
By Vincent Stanton, Jr.
At Town Meeting this fall (or possibly next spring), the Belmont Planning Board, in collaboration with the Office of Planning and Building, will sponsor an article proposing a new zoning overlay for the Brighton Street General Business district, the Hill’s Crossing Overlay District (HCOD). The proposed zoning is analogous to the form-based code adopted by Town Meeting in March for Belmont Center (BCOD) and shares similar goals and methods: to revitalize an area that is not fulfilling its economic potential by increasing the scale and scope of what can be built “by right,” including new housing and a wider range of business uses (see “Brighton Street Rezoning Gets Started” in the May/June 2026 BCF Newsletter).
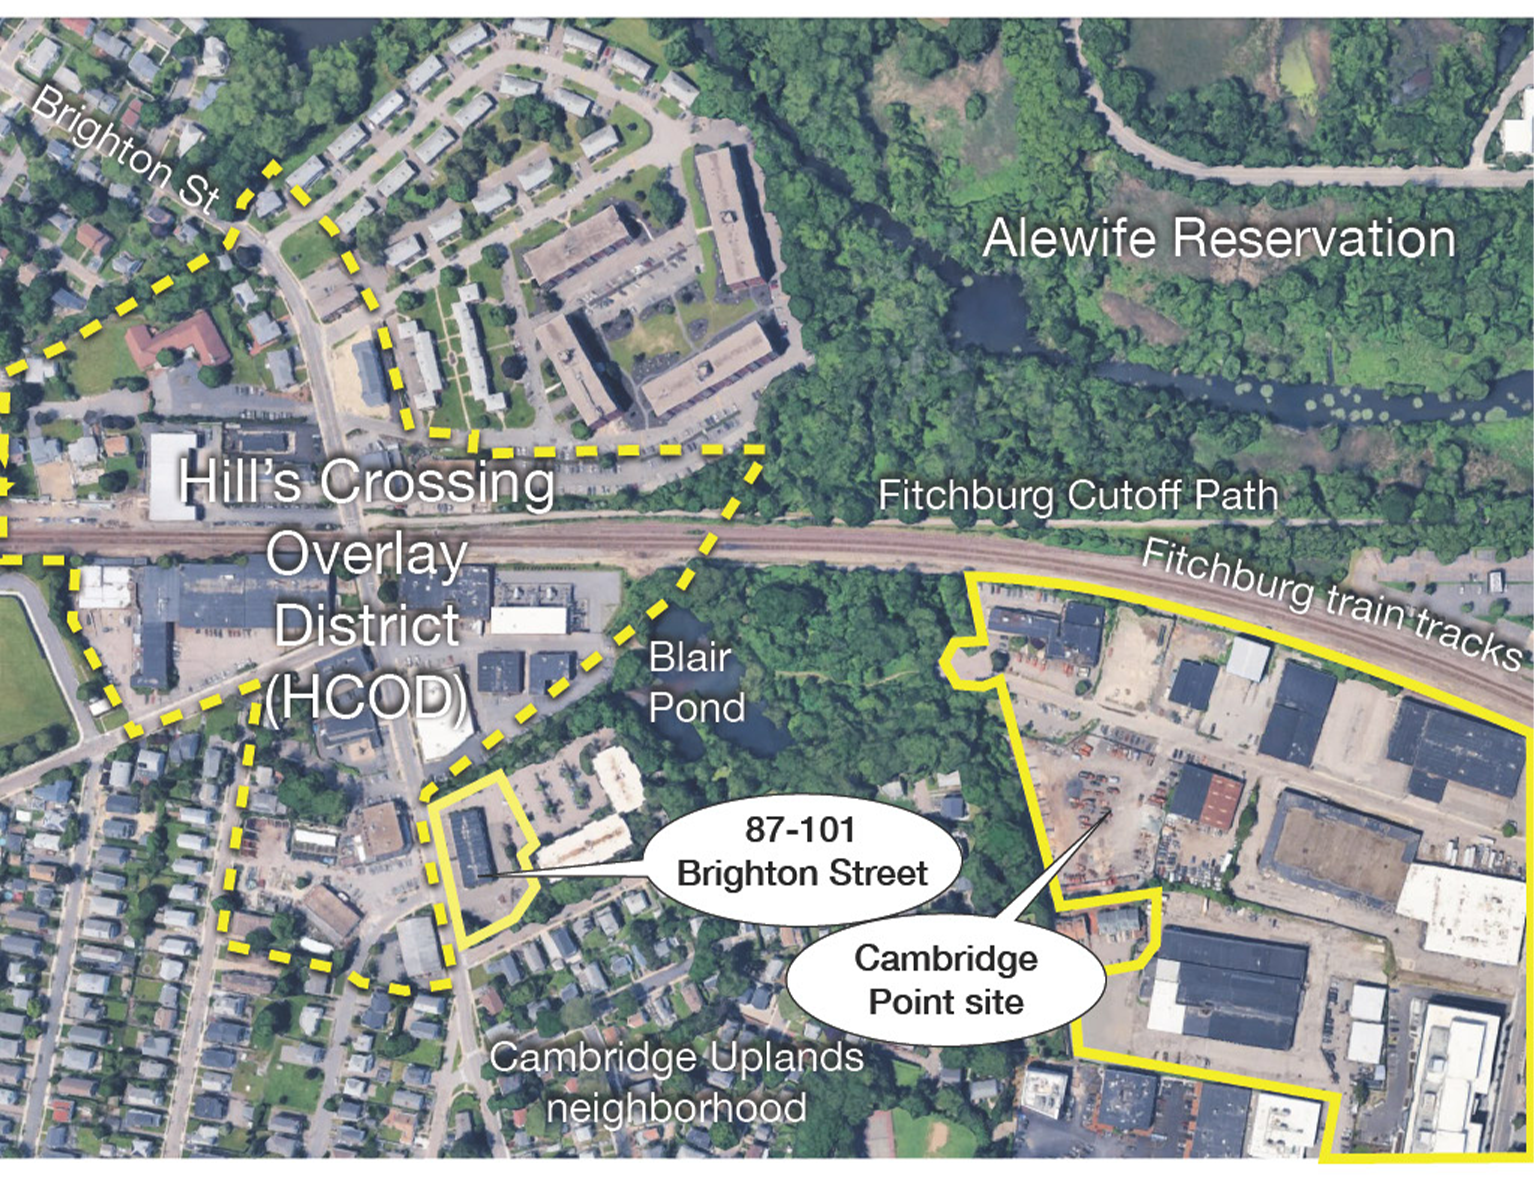
Hill’s Crossing Overlay District in relation to two developments in Cambridge: 87-101 Blanchard Road and Cambridge Point (only the northwest corner is shown). Credit: Google Earth Pro with Author’s Annotations
The draft text of the HCOD is on the town website. The overlay envisions four form-based sub-districts within the HCOD, with maximum density along Brighton Street south of the Fitchburg Line (subdistrict FB-5, up to 6 stories; an earlier version of the plan included the Hill Estates, where 7 stories would have been allowed, but that has been dropped). That scale of development—denser than what the BCOD allows in Belmont Center—raises similar concerns about parking and traffic on a narrow street (Brighton/Blanchard) that is already very congested during morning and evening rush hours, with the added complexities of an at-grade railroad crossing (38 trains per day) and a new community path crossing that is likely to increase pedestrian and bicycle traffic significantly.
However, while six-story buildings on Brighton Street may seem dense (compared to the mostly one- and two-story existing buildings), there is a proposed development about 650 feet east of the HCOD called Cambridge Point, that—if fully built out—would dwarf the Belmont plan. A 42 acre mixed residential-commercial development with thousands of new residents and a similar number of daily workers arriving by car or public transit, its impact on traffic and parking has to be taken into account when evaluating the HCOD.
Further, a second Cambridge development at 87-101 Blanchard Road, on the southeast border of the HCOD, just started construction in August. The new building will be six stories tall and provide 110 units of affordable housing for seniors, plus common space on the ground floor. The building is nominally 68.7 feet tall, but with rooftop utilities it will exceed 80 feet in some areas. The maximum permitted height in the HCOD will be 62.5 feet along Brighton Street; for comparison the clock at the top of the Bradford building, at the intersection of Trapelo and Common streets, is 58 feet tall.)
On a positive note, these two Cambridge developments might be expected to increase the economic viability of retail businesses in the HCOD by substantially increasing the local population.
Cambridge Point
Over the past five years, a Denver-based national real estate company called Healthpeak has spent close to $1 billion acquiring over two dozen land parcels in West Cambridge, just east of Belmont. The parcels comprise about one third of a roughly 120 acre area referred to by Cambridge planners as the quadrangle, bounded on the north by the Fitchburg Commuter Rail Line, on the south by Concord Avenue, on the west by Blair Pond and the Cambridge Highlands neighborhood (just east of Blanchard Road) and on the east by Wheeler Road (behind the Alewife CVS and Trader Joe’s). There are presently 21 buildings on the 46 acres acquired by Healthpeak, 18 of which will be torn down and replaced with larger buildings, as well as more green space, sidewalks and other public amenities including a bicycle pedestrian path along the south side of the Fitchburg Line tracks and a bridge over the tracks at Fawcett Street.
Healthpeak has proposed a $4.5 billion mixed-use development featuring residential, office, laboratory, light manufacturing, retail, and restaurant space. The Healthpeak proposal has been well received by the Cambridge Planning Board which, with the Cambridge Community Development Department and the Alewife Zoning Working Group, rewrote the zoning code for the quadrangle partially in response to Healthpeak’s early proposals. The new Alewife Overlay District: Quadrangle (AOD-Q) was adopted by the Cambridge City Council in September 2023 to guide large-scale, mixed-use proposals like Cambridge Point. The AOD-Q allows buildings twice as tall (under certain incentive options) as the zoning it replaced: 155 feet vs. 70 feet.
In fact, the proposed Healthpeak project is not entirely novel; it overlaps with, and in some respects is a successor to an earlier proposal for the quadrangle from local developer Cabot, Cabot & Forbes (CCF). That proposal was turned down repeatedly by the Cambridge City Council, culminating in a March 2021 vote of 7-1 against, prompting CCF to abandon its proposal and, soon thereafter, sell its land to Healthpeak. The AOD-Q zoning was also undoubtedly influenced by that experience. (See “Building Booms on Belmont’s Border” in the January/February 2021 BCF Newsletter.)
Under the new AOD-Q rules, the type of development proposed by Healthpeak is referred to as a planned unit development (PUD), meaning multiple buildings, with a minimum of 250,000 square feet of nonresidential space plus at least 40% residential space and at least 20% public or beneficial open space. PUD applicants qualify for the highest building density. In addition, Healthpeak plans to qualify for several bonus criteria under the AOD-Q PUD zoning by providing “major infrastructure” benefits to Cambridge:
- constructing a bicycle-pedestrian bridge over the Fitchburg Line, which qualifies the developer for a 0.25 times increase in allowed floor-area ratio (FAR) across the whole development
- contributing one acre to Cambridge, which the city will use for a DPW facility; that qualifies the developer for a 1.5x FAR bonus applied to the area of land conveyed
- possibly building a new commuter rail station along the Fitchburg Line, pending MBTA approval (which seems unlikely at present)
The scale of Cambridge Point is daunting, comprising 4,581,640 sq.ft. of living and working space, albeit the project would be built out in phases over two decades or longer.
- Nine commercial buildings, ranging from 9 to 12 stories tall (110–140 feet) comprising 2,521,000 sq.ft. of mostly office and biotech labs
- Eight residential buildings, ranging from 7 to 14 stories tall (86–155 feet) comprising 1,985,000 sq.ft. of residential space and providing approximately 2,300 new dwelling units
- Four multistory garages, ranging from 34 to 95 feet tall and providing 4,578 parking spaces
- 75,640 sq.ft. of “neighborhood uses” comprising restaurants and public gathering spaces
- About 800,000 sq.ft. of incremental green space, mostly around the large buildings.
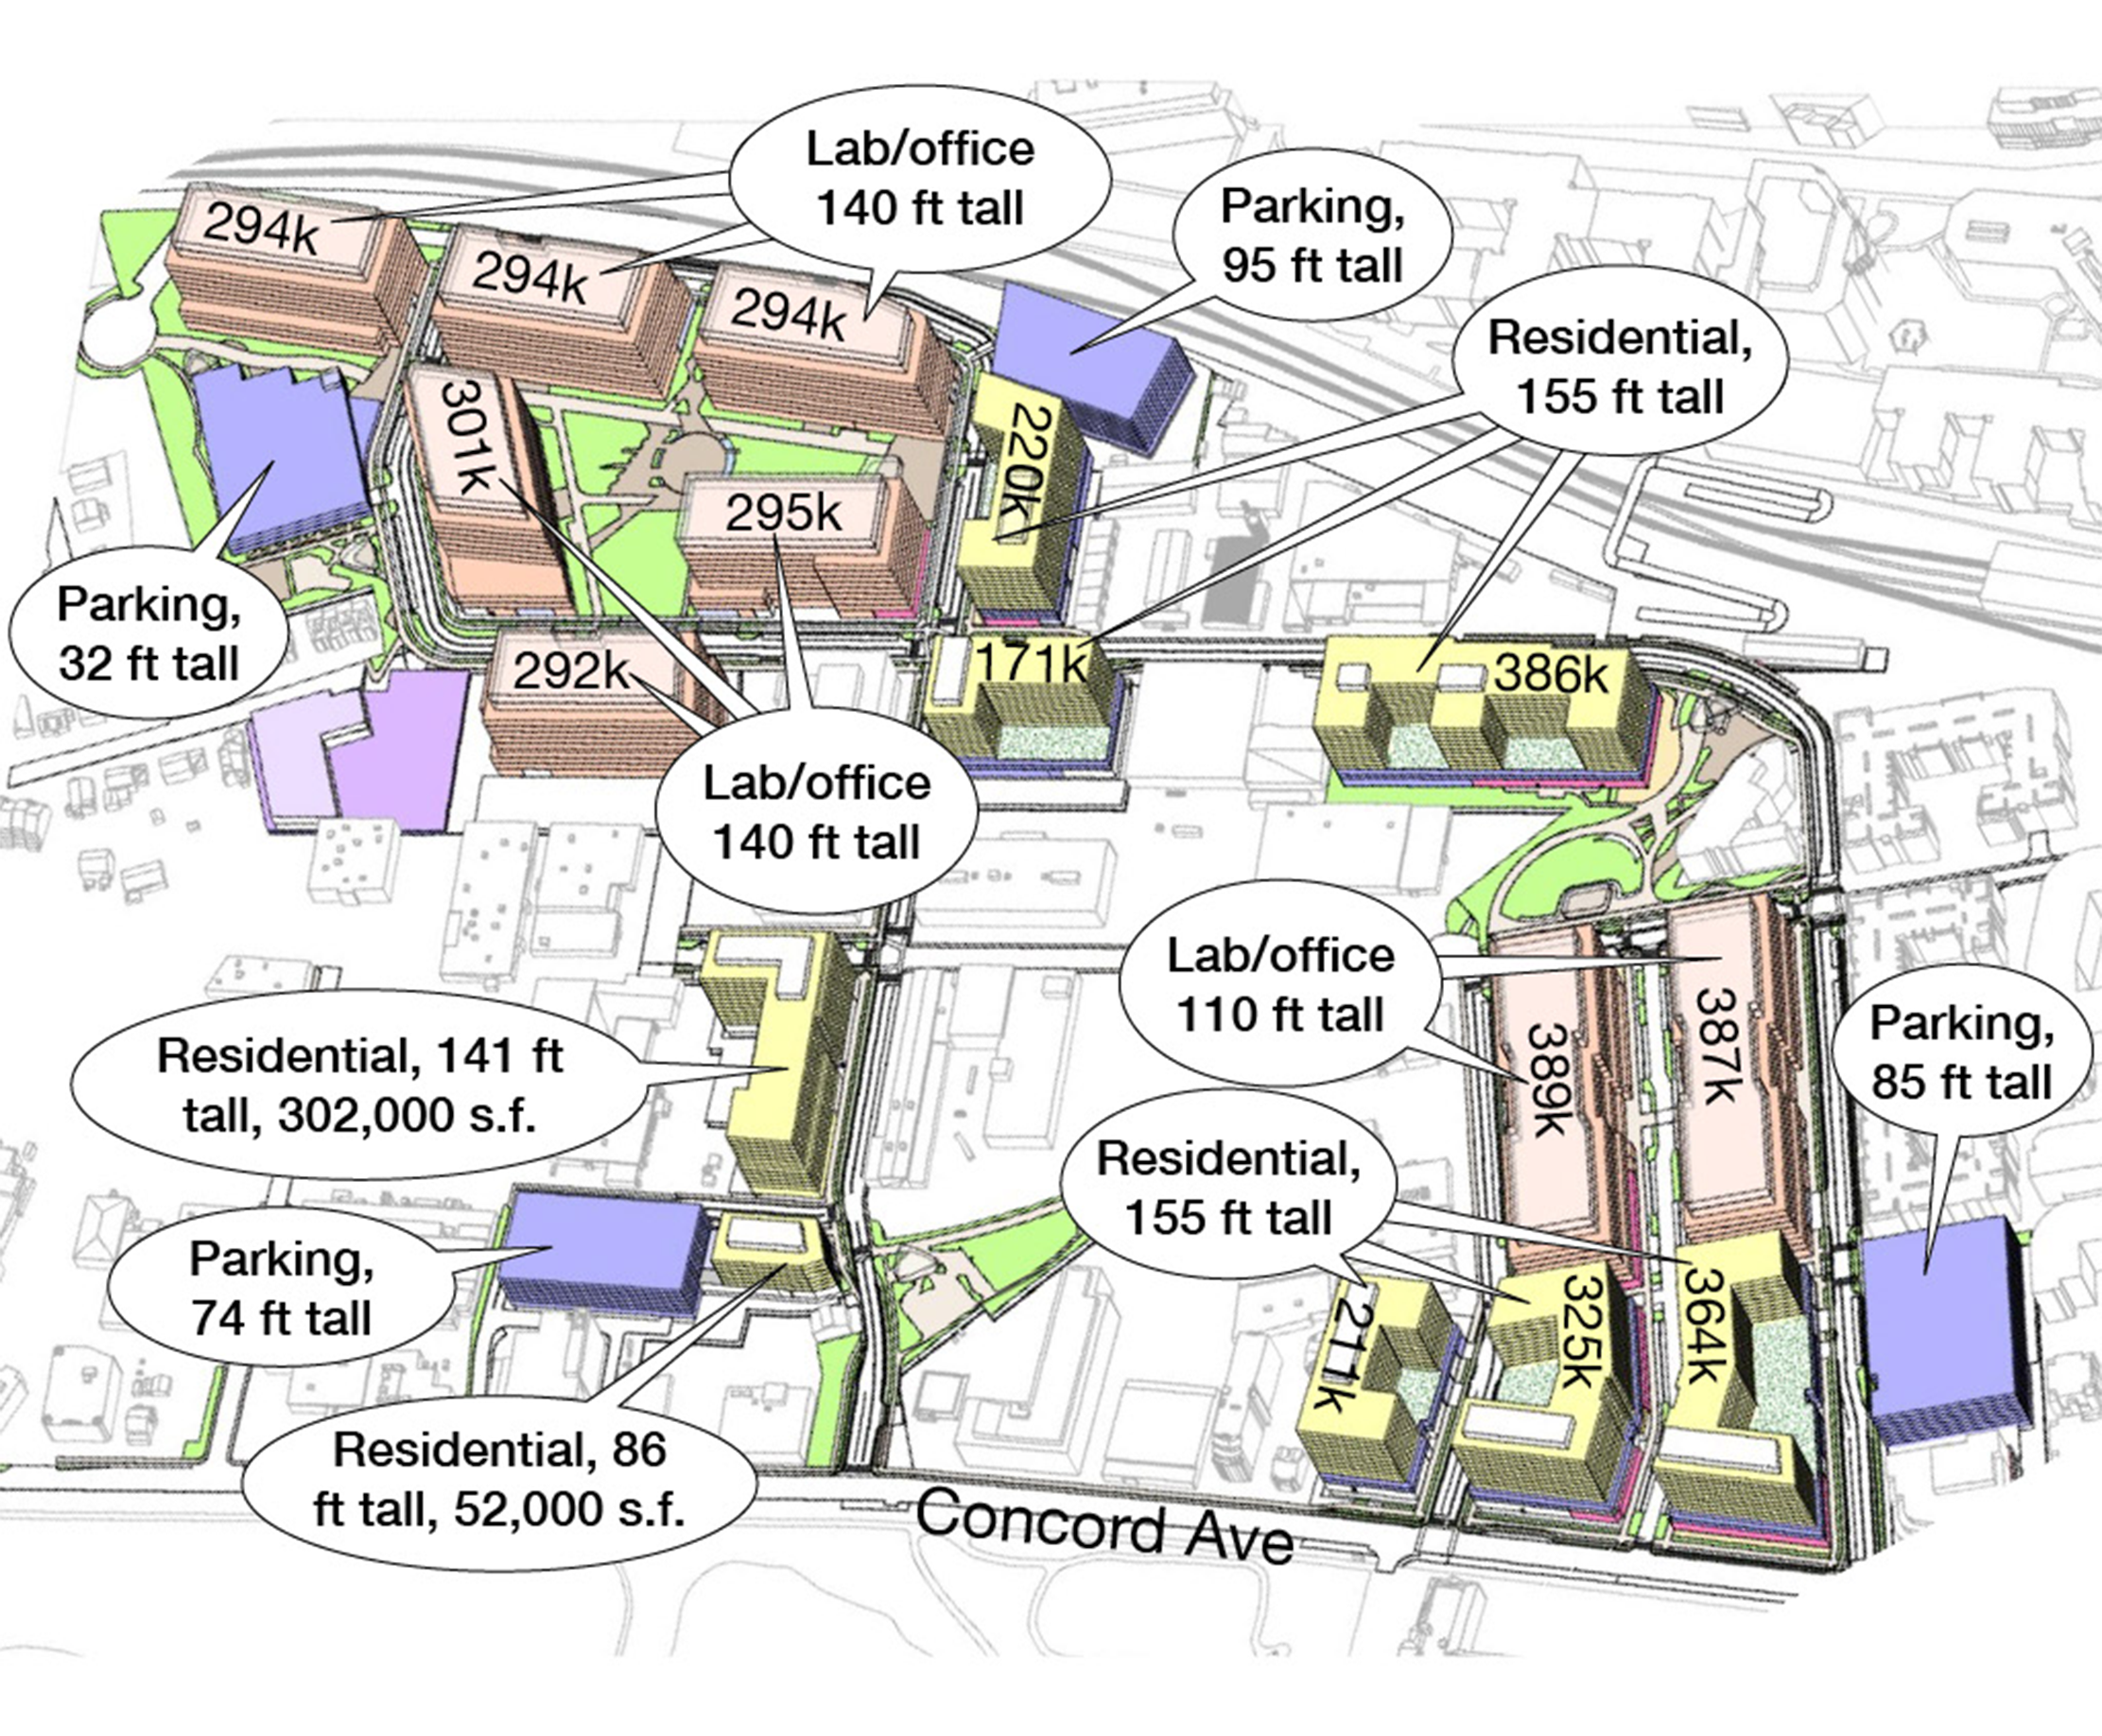
Cambridge Point campus, with building uses colorcoded (commercial, residential, parking) and building heights marked on the roof. Note that the actual buildings will be slightly taller under a provision of Cambridge zoning law that allows taller first floors in flood prone areas. Credit: HEALTHPEAK AND ELKUS MANFREDI ARCHITECTS, APRIL 28, 2026 PRESENTATION SLIDE 9
The Cambridge Point project will require a special permit from the Cambridge Planning Board. The board granted preliminary approval of Healthpeaks application on April 28, 2026. Currently, the proposal is still in the state permitting process, with the second of three required environmental reports just filed. Healthpeak expects to receive final approval from the state and Cambridge by the end of this year. Construction might start a year later.
Traffic impacts
All traffic in the quadrangle ultimately flows to or from Concord Avenue (there is no other way in or out), and hence has implications for Belmont. A Healthpeak presentation from November 12, 2025, included a slide on “Trip Generation and Parking,” which predicted 15,000 trips per day, and 1,500 to 1,600 peak trips per hour after full build-out (decades from now). Healthpeak has not yet provided a full traffic study; in July 2026, the company noted it is “coordinating with the city on full study.”
Cambridge traffic counts indicate an average daily volume of ~17,780 vehicles east of Blanchard Road (i.e., at the Belmont-Cambridge border; 2015 data). If the Healthpeak estimate is correct (15,000 trips per day), it would almost double traffic on Concord Avenue. Much of that traffic would presumably be headed east to Cambridge business districts (Harvard, Central, and Kendall Squares) and to Boston, but some fraction would be westbound into Belmont.
However, as noted above, Cambridge Point only comprises about one third the area of the quadrangle. Much of the rest is already built up, but by no means all. Other developments will likely contribute to additional car trips.
Also worth emphasizing: the pedestrian-bicycle bridge promised by Healthpeak, currently planned for the bend of Fawcett Street, will be the eastern terminus of a linear path along the north edge of the Healthpeak campus, hugging the FItchburg Line, and extending all the way west to the Belmont border at Brighton Street (see Figure). The Healthpeak team confirmed that connection to Brighton Street at a July 15, 2026 public meeting. (An important caveat: MBTA cooperation will be required.) If built, that path could be an important contributor to the vitality of the HCOD as it would provide a direct route for thousands of Cambridge Point residents, and thousands of additional people who commute to work at Cambridge Point, to reach Brighton Street restaurants and shops via a short walk or ride.
What will get built, and when?
It would be hard to exaggerate the difference between the market environment for biotech laboratory space in 2021, when Healthpeak started acquiring land, and today. From 2013 to 2021 vacancy rates for lab space hovered at historic lows—near zero in Kendall Square—as a result of insatiable demand from biotech startups as well as big pharmaceutical companies moving in to be near all the startups. Since late 2021, vacancy rates have climbed sharply, according to Newmark Research, a real estate research firm. Their fall 2025 data show that Massachusetts lab space vacancy rates rose for the 13th consecutive quarter, from 5.1% in the first quarter of 2022 to 36.1% in the third quarter of 2025. Over the same period, Newmark data show average asking rent for lab space in Cambridge dropped 18.9%, after surging in 2021.
The market for office space in Cambridge has been pummeled just as hard, with vacancy estimates of 14% to 20% depending on the building and address. According to a recent report from Lincoln Property Company, a developer, the vacancy rate in Cambridge decreased 0.5% in Q4 2025, ending at 13.4%, the first decrease in vacancy since Q4 2022.
In February, OZK Bank, which financed the conversion of the old Sullivan Courthouse in East Cambridge into a brand-new 20-story office tower, announced that it was writing off $72.4 million of its $300 million loan because the developer of the building had been unable to find tenants. In July 2026, the developer, still unable to rent out the office space, sold the building to Brookfield, a large asset manager, for $1, with Brookfield assuming $232 million in debt.
Healthpeak has been open about the bleak economic climate in recent public meetings, noting, in addition to high vacancy rates and low rents, elevated interest rates and construction cost inflation also challenge real estate development returns. Nonetheless, the company has committed to proceed with permitting work through final approval, and then plans to focus initially on residential development along Fawcett Street or Smith Place.
Vincent Stanton, Jr., is a director of the Belmont Citizens Forum.
More information
“Brighton Street Rezoning Gets Started” (May/June BCF Newsletter)
Belmont Planning Board’s proposed Hill’s Crossing Overlay District (draft)
Alewife Overlay District: Quadrangle development process
Cambridge adopts the Alewife Overlay District: Quadrangle in 2023

Sorry, the comment form is closed at this time.