
By Vincent Stanton, Jr.
Cambridge Point is the biggest, but not the only Cambridge development that will impact Belmont’s plans for Brighton Street.
Bordering the proposed HCOD on two sides was, until early August, a frumpy 1.5-story brick- and wood-shingled commercial building at 87-101 Blanchard Road in Cambridge. Built in 1970, it was the last building on Blanchard before the street name changes to Brighton as it continues north. The building used to house retail businesses including Able Rug, The Quilt Shop, The Knittin’ Kitten, Orient Sunshine Massage, Sewing & Vac Center, and a Pepperidge Farms outlet store, but has been empty for several years.
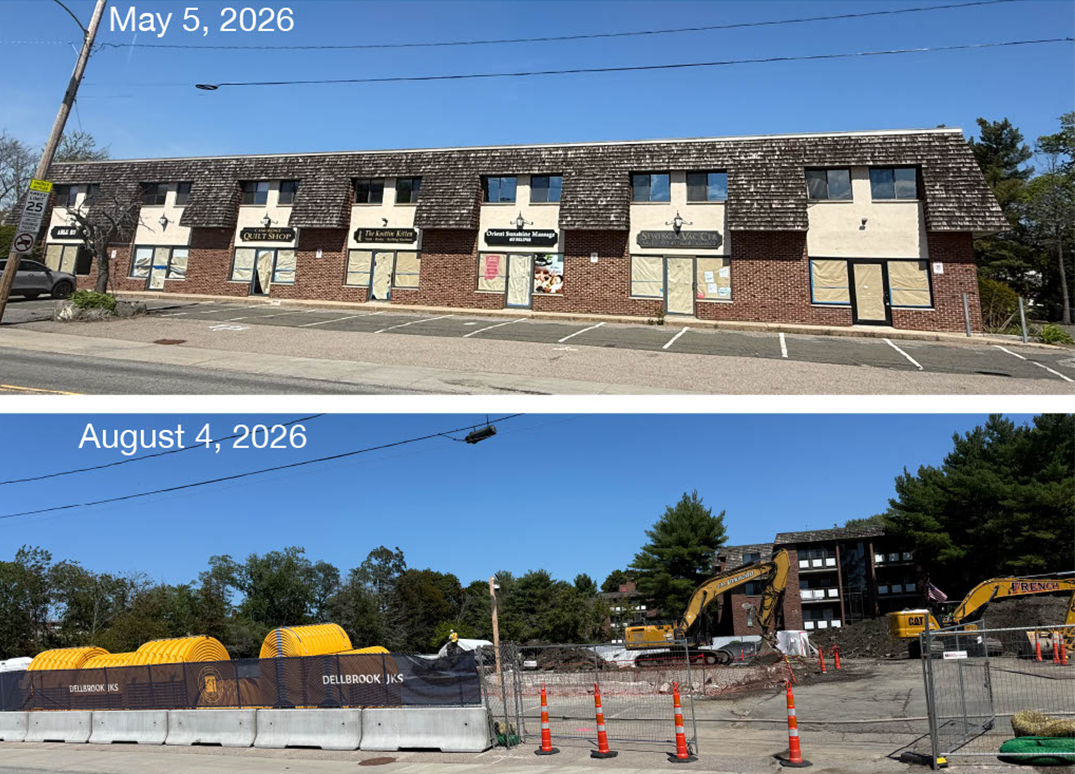
87-101 Blanchard Road, former commercial building, view from Hamilton Road. Credit: Vincent Stanton, Jr.
The building and surrounding land were purchased by B’nai B’rith Housing (BBH), a local affordable housing developer, in July 2023 for $6,250,000. BBH subsequently applied for a building permit under Cambridge’s city-wide Affordable Housing Overlay zoning (AHO), which allows affordable housing to be built across the city by right, subject to the provisions of the AHO. Under those rules no parking or traffic study was required. The building application only required an advisory meeting with the Planning Board. That meeting was held February 1, 2024, completing all of the requirements. The project has been ready to start construction since early 2024. In May 2026, BBH announced that it had closed on the necessary financing. The expected construction cost is $77,553,285, according to documents filed with the Massachusetts Executive Office of Housing and Livable Communities (MEOHLC) (all numbers from 2024). The existing building was demolished in early August. The new building will start going up as soon as the site is prepared, probably by late August.
The former commercial building will be replaced with a six-story building on a larger footprint (176 feet along Blanchard, vs. 139.5 for the existing building) containing 110 one-bedroom units for seniors (age 55+) plus common spaces including a community room, outdoor courtyard, library, and fitness center. Seventy-seven units will be affordable to individuals or households earning up to 60% of the average area median income (AMI)— $62,340 for one person, or $71,280 for two people. Another 33 units will be affordable to individuals or households earning up to 30% of AMI ($31,150 and $35,600, respectively).
Drawings submitted by BBH show an L-shaped building that starts at four stories near the intersection of Blanchard and Normandy Streets, steps up to six stories as it runs toward Brighton Street, then turns east toward Cambridge at Wellington Brook to form the short arm of the L. Elevation renderings show that the top of the building, comprising utilities (HVAC equipment), will be at least 80 feet tall.
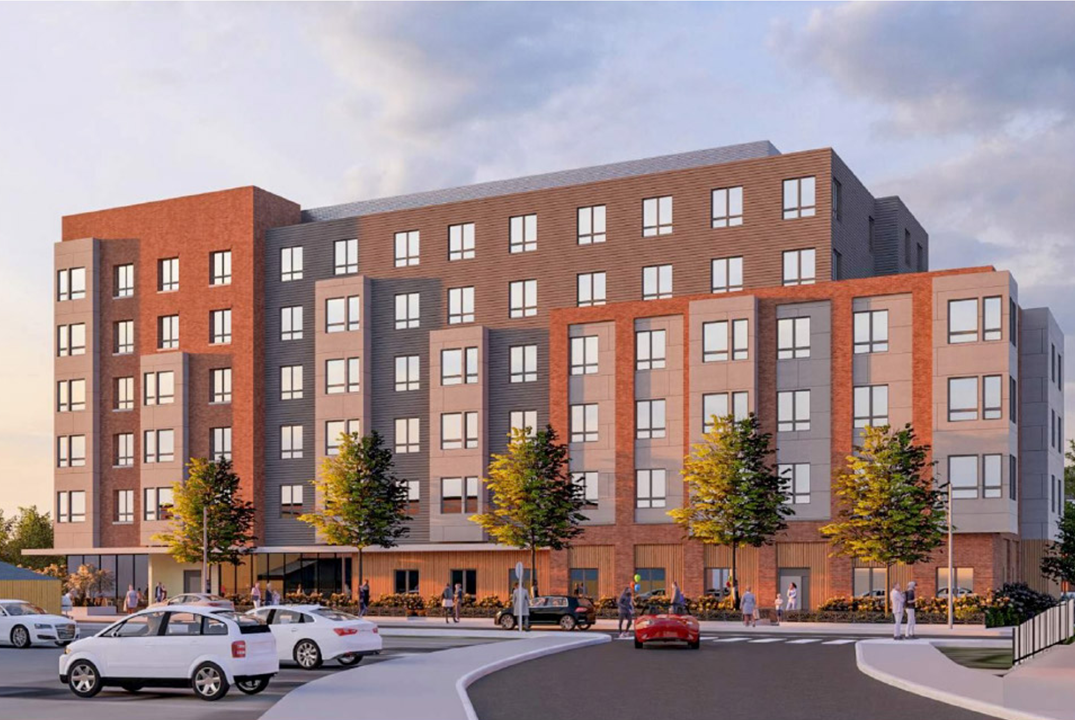
87-101 Blanchard Road, new apartment building, architectural perspective from Hamilton Road. Credit: B’NAI B’RITH HOUSING AND THE ARCHITECTURAL TEAM, INC
The building application shows that the 38 parking spaces for the existing 37,953 square foot commercial building will be reduced to 30 spots for the 110-unit apartment building (0.27 parking spots per unit), along with 72 indoor and 14 outdoor bicycle parking spots.
Implications for Belmont’s HCOD
Both Cambridge developments will increase population density in the HCOD area, potentially enhancing the environment for retail business. At the same time, they will add to traffic, parking, and stormwater management concerns.
For context, the Hill Estates, Belmont’s largest apartment complex, comprises 396 apartments and townhouses, mostly two-bedroom units, on 14.7 acres of land. The Blanchard Road building will increase that by about 28%, while a fully built-out Cambridge Point would more than quintuple the Hill Estates. In addition to perhaps 4,000 to 5,000 Cambridge Point residents, several thousand more people would commute to Cambridge Point for work.
Since Belmont has no control over these projects, it is probably most productive to think about how they could advance Belmont’s development goals. For example, one approach would be to encourage restaurants and other small retail spaces that could attract nearby Cambridge residents and commuters. Restaurants are permitted in all HCOD subdistricts per the use table in section 10B.4 of the draft bylaw. A more ambitious alternative would be to try to compete for some of the startup company tenants expected to fill the lab buildings at Cambridge Point. Indeed, there already is a significant startup cluster along Cambridgepark Drive, just 2,500 feet east of Belmont. The HCOD use table permits research laboratory uses in zone FB5 along Brighton Street. A third angle would be to consider whether the increased density at Cambridge Point, plus the proximity to Alewife Station, strengthens the case for a hotel (also permitted in zone FB5).
As far as driving to Harvard Square via Concord Avenue, well, air taxis are expected to be widely available by 2029 – 2030.
Vincent Stanton, Jr., is a director of the Belmont Citizens Forum.
More Information
B’nai B’rith Housing87-101 Blanchard Road project description
Cambridge Development Department project drawings
Massachusetts Executive Office of Housing and Livable Communities, environmental impact letter.
Cambridge Day article on the Cambridge Planning Board’s review of the BBH proposal
87-101 project documents, Cambridge Community Development Department
Newmark Research Q3 2025 report on the Massachusetts life science market

Sorry, the comment form is closed at this time.